Cool Design News

Cool Design News featuring great design, architecture, fashion, graphics and innovation from across the globe.

 
ShuiFa Info Town Property Exhibition Centre

ShuiFa Info Town

Shuifa's four "stones" arrangement design is inspired by Wang Wei's verse of “Rain passes in the pristine mountain, refreshing autumn evening. Moon shines among the pine, clear spring flows on stones”. The main structure is assembled out of white perforated panels, the density of the perforation of the plate gradually changes from top to bottom according to the function of the building interior. More transparency is given to display area, and less for office space. In general, this subtle gradual change in transparancy creates a pure cultural motifs.

Continue reading about ShuiFa Info Town Property Exhibition Centre
 
Yan Art Museum

Yan

Yan Art Museum redefines the relationship between architecture and nature, serving as a cultural hub that celebrates local heritage. Nestled in the rugged landscape of Rushan, Shandong, its deconstructivist design draws inspiration from stony textures and flowing contours. The museum features water encircled plazas, artist studios, dynamic galleries, and performance spaces, all interconnected across levels. Textured concrete mimics natural stone, seamlessly integrating the structure with its surroundings while transforming the sloped terrain into functional pathways and plazas.

Continue reading about Yan Art Museum

 
MRC Vison Market

MRC Vison

Marche Vison is a food market built in Taki town, Mie prefecture, Japan. The complex is divided into four wings set under large curved roofs. Stepped slabs are linked by slopes, and the pitch of the wooden frames is aligned to form one continuous space. Smaller volumes stand beneath the roofs, creating a walking area of alleys and plazas. The open-air space under the roofs keeps visitors in contact with the seasons and reduces energy use. Rain falls from the eaves as a curtain, and local wooden louvres face the expressway.

Continue reading about MRC Vison Market

 
Barn Quartet Single Family House

Barn Quartet

Barn Quartet is a one level residence composed of four barn like volumes arranged on a spacious plot near Tarnobrzeg. Each pavilion serves a defined role: a parents wing with bedroom and gym, a children and guest wing with garage, a living pavilion and a detached hunting lodge. Large glazing frames views of the surrounding pine landscape, while a north side canopy provides sheltered access. The composition organizes functions through clear zoning and balanced proportions, creating a calm connection between interior spaces and the natural setting.

Continue reading about Barn Quartet Single Family House

 
Unesco Ancient Theatre Revitalization Cultural Facility

Unesco Ancient Theatre Revitalization

Unesco Ancient Theatre Revitalization is a cultural facility proposal for an ancient open-air theatre. The design applies adaptive reuse through minimal and reversible intervention that protects the archaeological fabric. A lightweight tensile membrane roof, carried by a slender modular steel frame, filters daylight and moderates temperature while keeping views open to the landscape. Calibrated roof openings and radial circulation paths support natural ventilation and passive cooling. The resulting flexible space hosts performances, public gatherings and civic events.

Continue reading about Unesco Ancient Theatre Revitalization Cultural Facility

 
YN International School Educational Facility

YN International School

YN International School is a planned international school campus in Yokohama, Japan. The design interprets Japanese rice terraces as a spatial system for learning. A stepped mass rises from north to south to satisfy strict shadow control, while planted roof terraces are stacked as daily outdoor learning landscapes. A central skylight and an open atrium bring daylight deep into the elongated plan and help students keep orientation. Glass classroom fronts keep learning visible, supporting curiosity and cross-cultural exchange. The site covers about 11,300 square meters.

Continue reading about YN International School Educational Facility

 
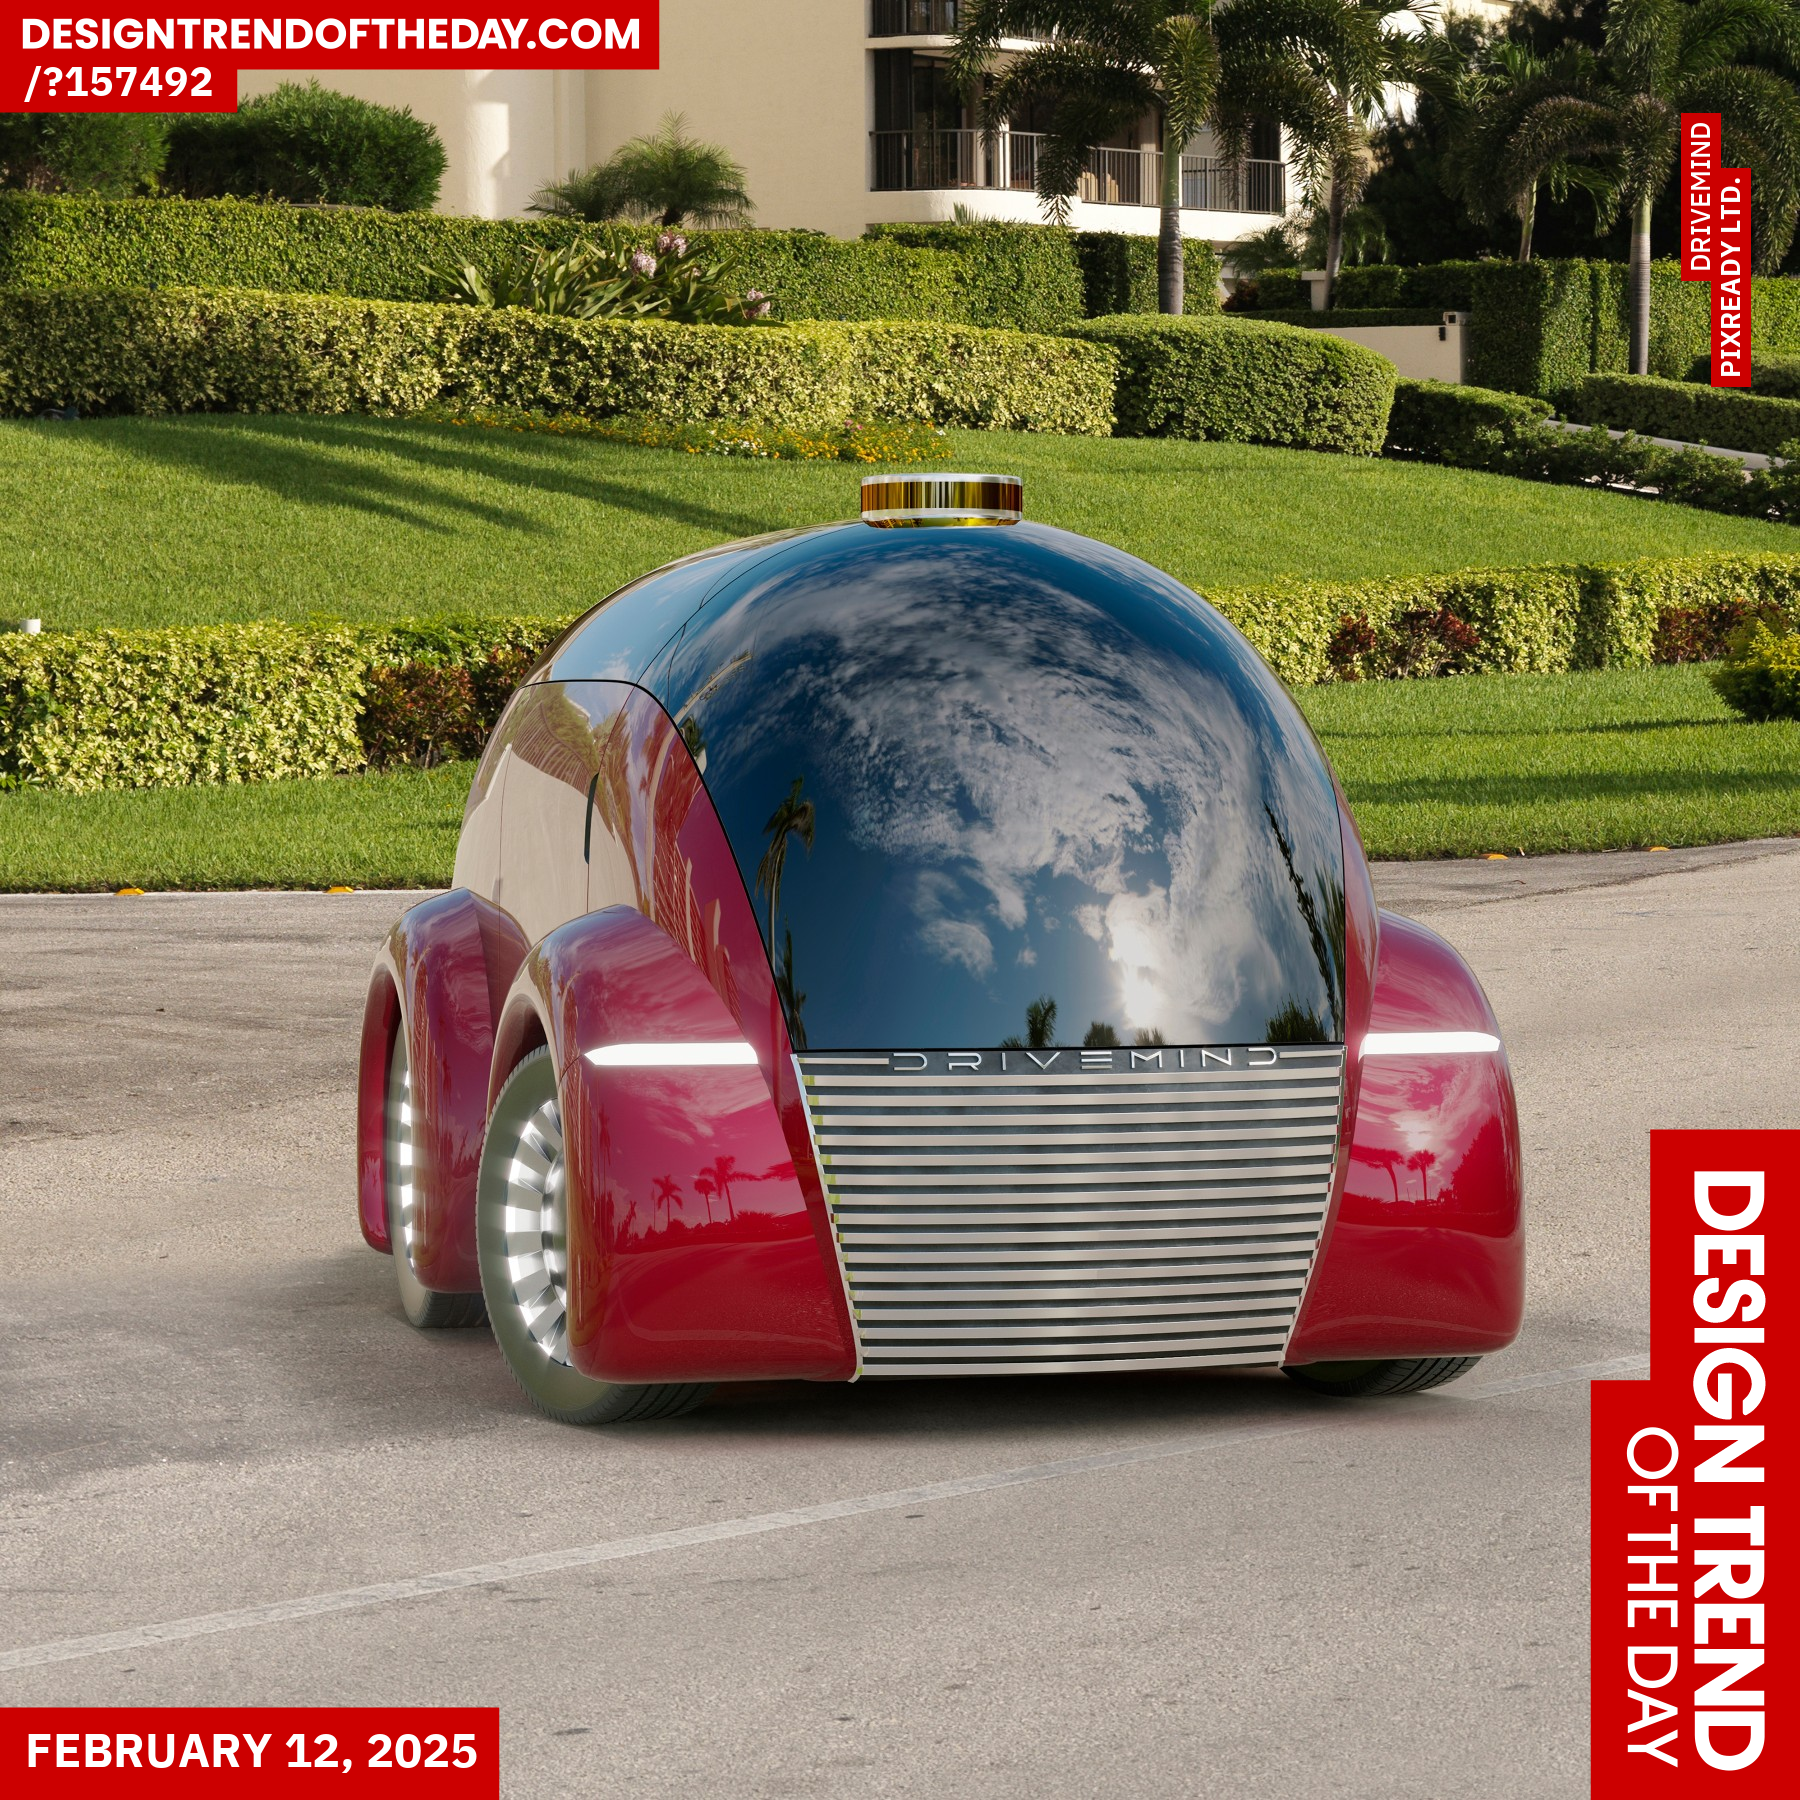
Design Trend of the Day

Emerging Styles and Creative Directions.

Design trends shape the way we live, work and experience the World. Everyday, we explore a design trend, featuring emerging styles, changing aesthetics and new creative directions in architecture, fashion, graphics, products and more. Discover innovative approaches recognized by award-winning designers worldwide. Visit us everyday to stay ahead and get inspired by what is next in design.

Continue reading · Browse the registry